
Get a Valuation
    Register
    Address required
    Search
    LogoLogo
    • Properties for Sale
    • Solicitors Referral
    • Mortgage Referral
    • For Sale
    • To Rent
    • Offices
    • Commercial Sold Gallery
    • Commercial Let Gallery
    • Emergency Contacts
    • Why Choose Us
    • Area Guides
    • Sold Gallery
    • Let Gallery
    • Testimonials
    • News
    • To Let
    • Auction
    • Landlords
    • Contact
    Get a Valuation
    Logo
    Property Search
    To Let
    Auction
    Landlords
    Contact
    Register
    Get a Valuation
    LogoLogo
    01617734583Get a Valuation

    Contact Office

    Hyde Partners
    1 St. Margarets Road
    Prestwich
    Manchester M25 2QB

    T: 0161 773 4583 
    Sales: sales@hydepartners.com 
    Lettings: lettings@hydepartners.com 

    St. Anns Road Prestwich, Manchester, M25 9QL

    Offers Over £350,000Leasehold

    313
    Brochure
    Back to Listings

    Property Calculators

    Mortgage

    Estimated Monthly Mortgage Payment:
    ÂŁ1,620 /mo.25 Years, 3.75% Interest
    Loan
    ÂŁ315,000
    Total Repay
    ÂŁ485,854

    Stamp Duty

    You’ll have to pay the stamp duty of:
    ÂŁ7,500
    0% up to ÂŁ125,000
    2% from ÂŁ125,000 to ÂŁ250,000
    5% from ÂŁ250,000 to ÂŁ350,000
    Your effective stamp duty rate is 2.14%
    Register for Property Alerts

    Register for Property Alerts

    We tailor every marketing campaign to a customer’s requirements and we have access to quality marketing tools such as professional photography, video walk-throughs, drone video footage, distinctive floorplans which brings a property to life, right off of the screen.

    Register for Alerts
    Back to Home

    Quick Links 

    Properties for Sale
    Properties to Rent
    Commercial Properties for Sale
    Commercial Properties to Rent

    Why Choose Us
    Testimonials
    Emergency Contact Information

    Our Branch 

    Hyde Partners
    1 St. Margarets Road
    Prestwich
    Manchester M25 2QB

    T: 0161 773 4583
    Sales: sales@hydepartners.com
    Lettings: lettings@hydepartners.com 

    SafeAgent
    ThePropertyOmbudsman
    Logo
    Logo
    Logo
    Logo
    © 2026 Hyde Estate & Letting Agents
    Privacy Policy|Terms & Conditions|Cookie Policy
    Powered by

    St. Anns Road Prestwich, Manchester, M25 9QL

    Offers Over £350,000

    Semi-detached house
    3 Bedrooms1 Bathroom3 Receptions

    Key Information

    Tenure:Leasehold
    Service charge:Not available
    Ground rent:ÂŁ4 per year
    Time remaining on lease:906 years
    Council tax band:C
    Broadband:up to 1800Mbps
    Mobile signal:*Based on indoor data coverage
    EEO2ThreeVodafone

    Key Features

    Extended, semi detached house
    Three bedrooms
    Three reception rooms
    Off street parking and rear garden
    Popular location close to Prestwich Clough
    Ideal family home
    ** VIRTUAL TOUR AVAILABLE **

    Description

    Hyde Estates are pleased to present this extended three-bedroom semi-detached house for sale. Built circa 1933, the property offers spacious, well-appointed living accommodation, comprising three reception rooms together with a separate galley-style kitchen. Further benefits include off-street parking for at least two vehicles and a south-facing rear garden with raised patio area. This family home represents an excellent opportunity for those looking to reside within this sought-after area of Prestwich.

    St Ann's Road is conveniently positioned just off Bury New Road (A56), within walking distance of both Prestwich Clough and Prestwich Village. The village offers a wide variety of amenities including Marks & Spencer, parks, schools, places of worship and independent restaurants and bars. The property is also well placed for access to the motorway network, whilst excellent public transport links are available via Prestwich Metrolink station and the numerous bus services operating along Bury New Road, providing connections towards both Manchester City Centre and Bury Town Centre.

    Accommodation
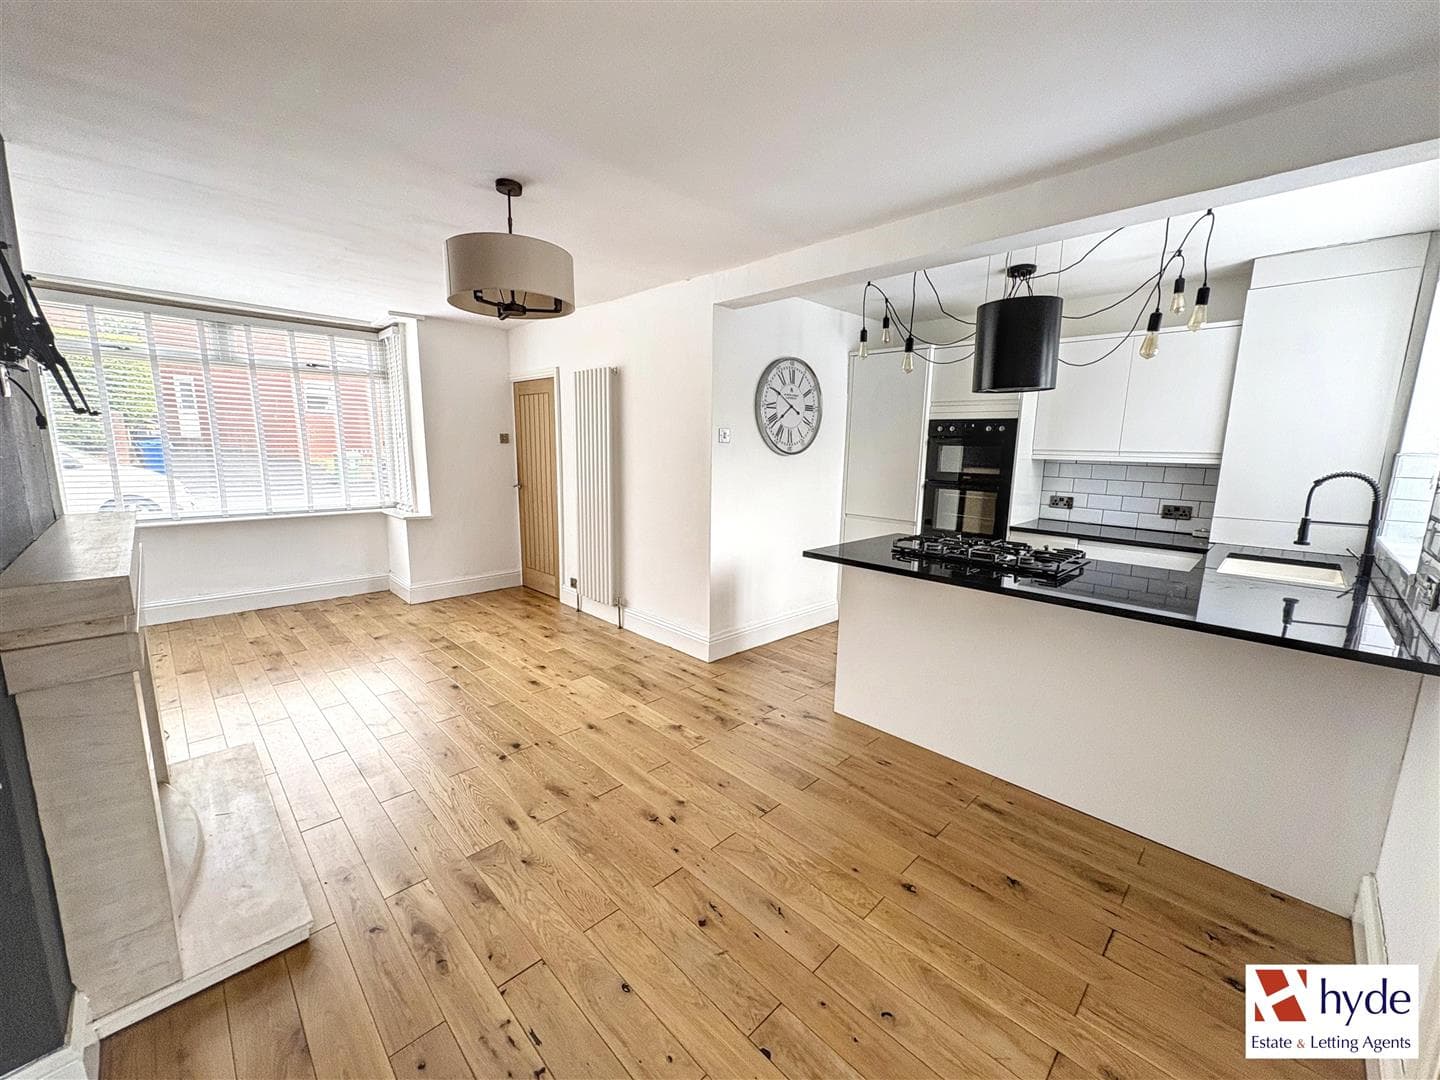
    Briefly comprising; storm porch, entrance hall with laminate flooring, understairs storage and stairs rising to the first floor. The bay-fronted lounge features a gas fire with marble surround, whilst a further sitting room fully opens into a separate dining area with French doors leading to the rear garden. The galley-style kitchen is fitted with a range of wall and base units, contrasting worktops and tiled splashbacks, together with an inset 1.5-bowl sink unit with mixer tap. A side facing bay window provides natural light, with plumbing for a washing machine beneath and space for a freestanding fridge freezer. The kitchen further benefits from an integral gas cooker with four-ring gas hob and extractor hood, together with a side access door leading to the rear garden. From the first-floor landing are three bedrooms. The main front-facing bedroom features fitted wardrobes and a bay window, whilst the second double room is rear-facing and offers ample space for freestanding furniture. The third single room benefits from a built-in desk. The family bathroom is fitted with a three-piece white suite comprising corner bath with mains-operated shower above, washbasin with storage beneath and WC. Dual-aspect frosted windows and a heated chrome towel rail.

    Room Measurements
    Lounge: 11'11" x 11'6" measured into bay
    Sitting Room: 12'4" x 12'2"
    Dining Room: 11'8" x 9'11"
    Kitchen: 18'6" x 5'2"
    Bedroom 1: 13'11" x 8'3" measured into bay, plus fitted robes.
    Bedroom 2: 10'5" x 9'11"
    Bedroom 3: 8' x 7'
    Bathroom: 8'7" 7'1" at extremes

    Gardens & Parking
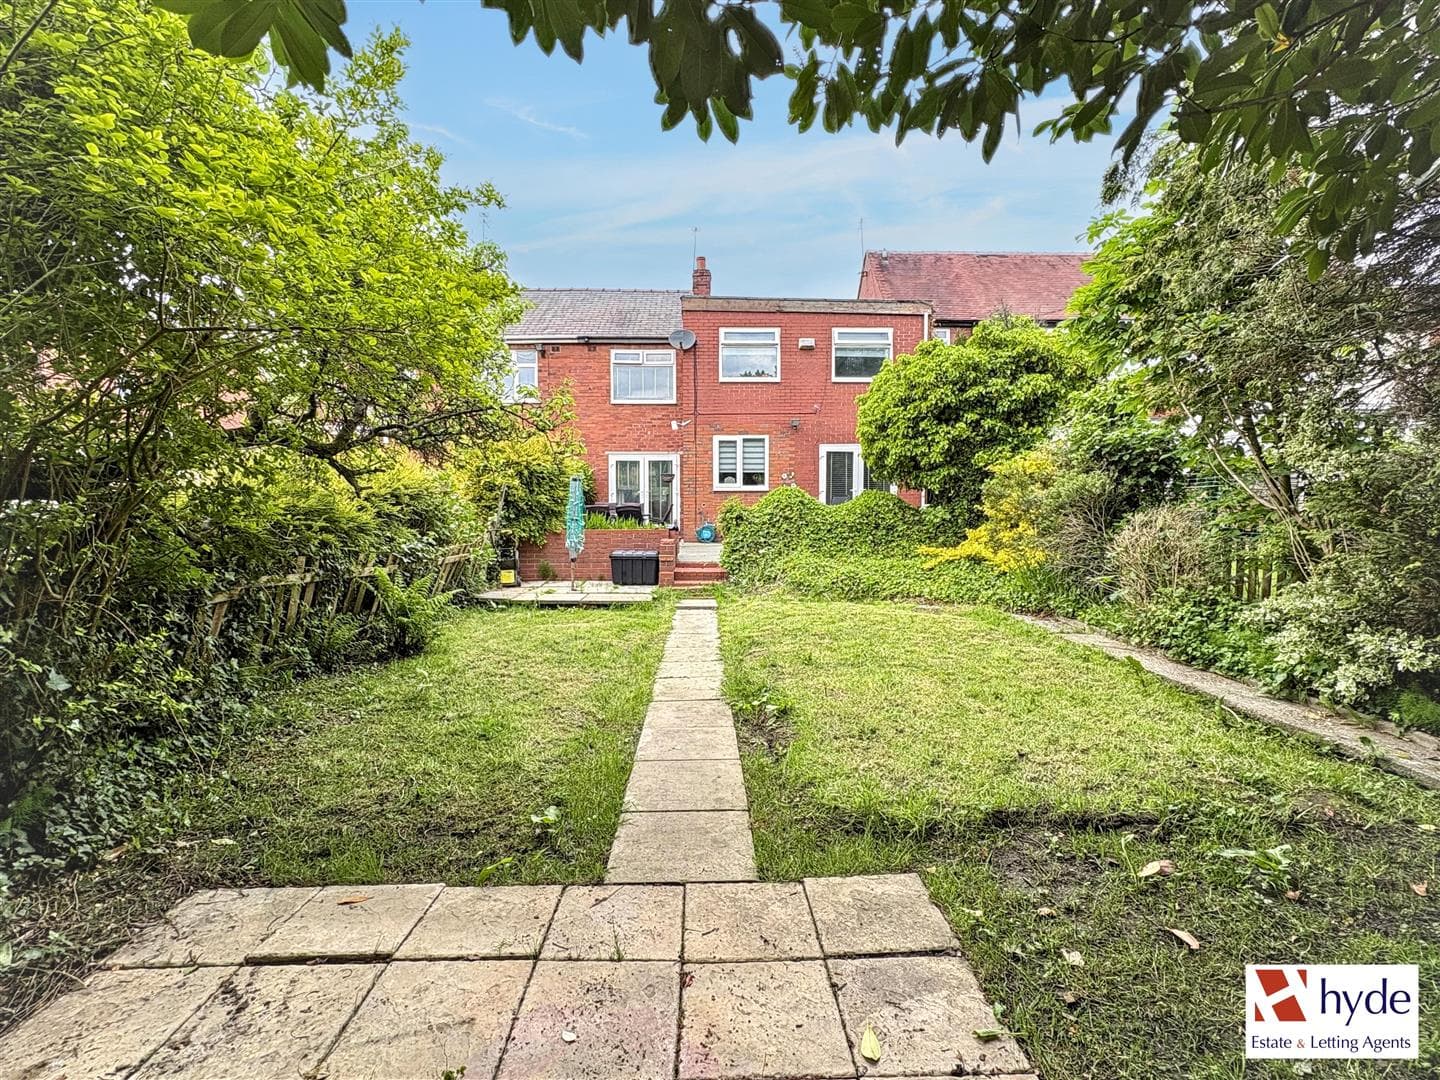
    The front garden is gated and fully paved allowing off street parking for at least two vehicles. Gated side access opens to a rear patio with steps up to a raised south facing garden which features a lawned area and further patio, ideal for outside dining in the summer months. Fenced borders.

    Additional Information
    The property is serviced by a wall mounted combi boiler and benefits from uPVC double glazed windows throughout. The loft hatch is located on the first floor landing.

    Tenure
    We understand from the Vendor that the property is Leasehold subject to a 999 year lease which commenced in June 1933 and an annual Ground Rent of £4.

    Council Tax
    Bury Council, Band C.

    Fixtures & Fittings
    Carpets, curtains, and light fittings available by negotiation. We have not tested any appliances or electrical items.

    Viewings
    All viewings to be arranged via Hyde Estate and Letting Agents 0161 773 4583

    Disclaimer
    The information and images provided in this property advertisement are intended for guidance purposes only. While we make every effort to ensure the accuracy of the details, we strongly recommend that interested parties view the property in person to confirm the property’s condition and suitability for their specific requirements.
    Butterstile Primary School
    (0.4 miles)
    Number of pupils: 382
    Age Range: 3 - 11
    St Mary's Church of England Aided Primary School, Prestwich
    (0.59 miles)
    Outstanding
    Number of pupils: 240
    Age Range: 3 - 11
    Manchester Mesivta School
    (0.6 miles)
    Requires improvement
    Number of pupils: 233
    Age Range: 11 - 18
    Yesoiday Hatorah Boys Academy
    (0.62 miles)
    Good
    Number of pupils: 423
    Age Range: 3 - 11
    Park View Primary School
    (0.62 miles)
    Number of pupils: 425
    Age Range: 3 - 11
    Cloughside College
    (0.7 miles)
    Good
    Number of pupils: 17
    Age Range: 11 - 19
    The Heys School
    (0.8 miles)
    Good
    Number of pupils: 546
    Age Range: 11 - 16
    Yesoiday Hatorah Girls Academy
    (0.81 miles)
    Outstanding
    Number of pupils: 437
    Age Range: 3 - 11
    Our Lady of Grace RC Primary School
    (0.84 miles)
    Good
    Number of pupils: 278
    Age Range: 3 - 11
    St Hilda's Church of England Primary School
    (0.98 miles)
    Good
    Number of pupils: 184
    Age Range: 4 - 11

    View Similar Properties

    Downham Crescent, Prestwich, Manchester. M25 0BS

    Downham Crescent, Prestwich, Manchester. M25 0BS

    £315,000Leasehold

    312
    Play Video
    SEMI-DETACHED HOUSE
    Add to Favourites
    Agecroft Road West, Prestwich, Manchester. M25 9RE

    Agecroft Road West, Prestwich, Manchester. M25 9RE

    £380,000Freehold

    312
    Play Video
    SEMI-DETACHED HOUSE
    Add to Favourites
    More properties from the area