We tailor every marketing campaign to a customer’s requirements and we have access to quality marketing tools such as professional photography, video walk-throughs, drone video footage, distinctive floorplans which brings a property to life, right off of the screen.
Ground Floor
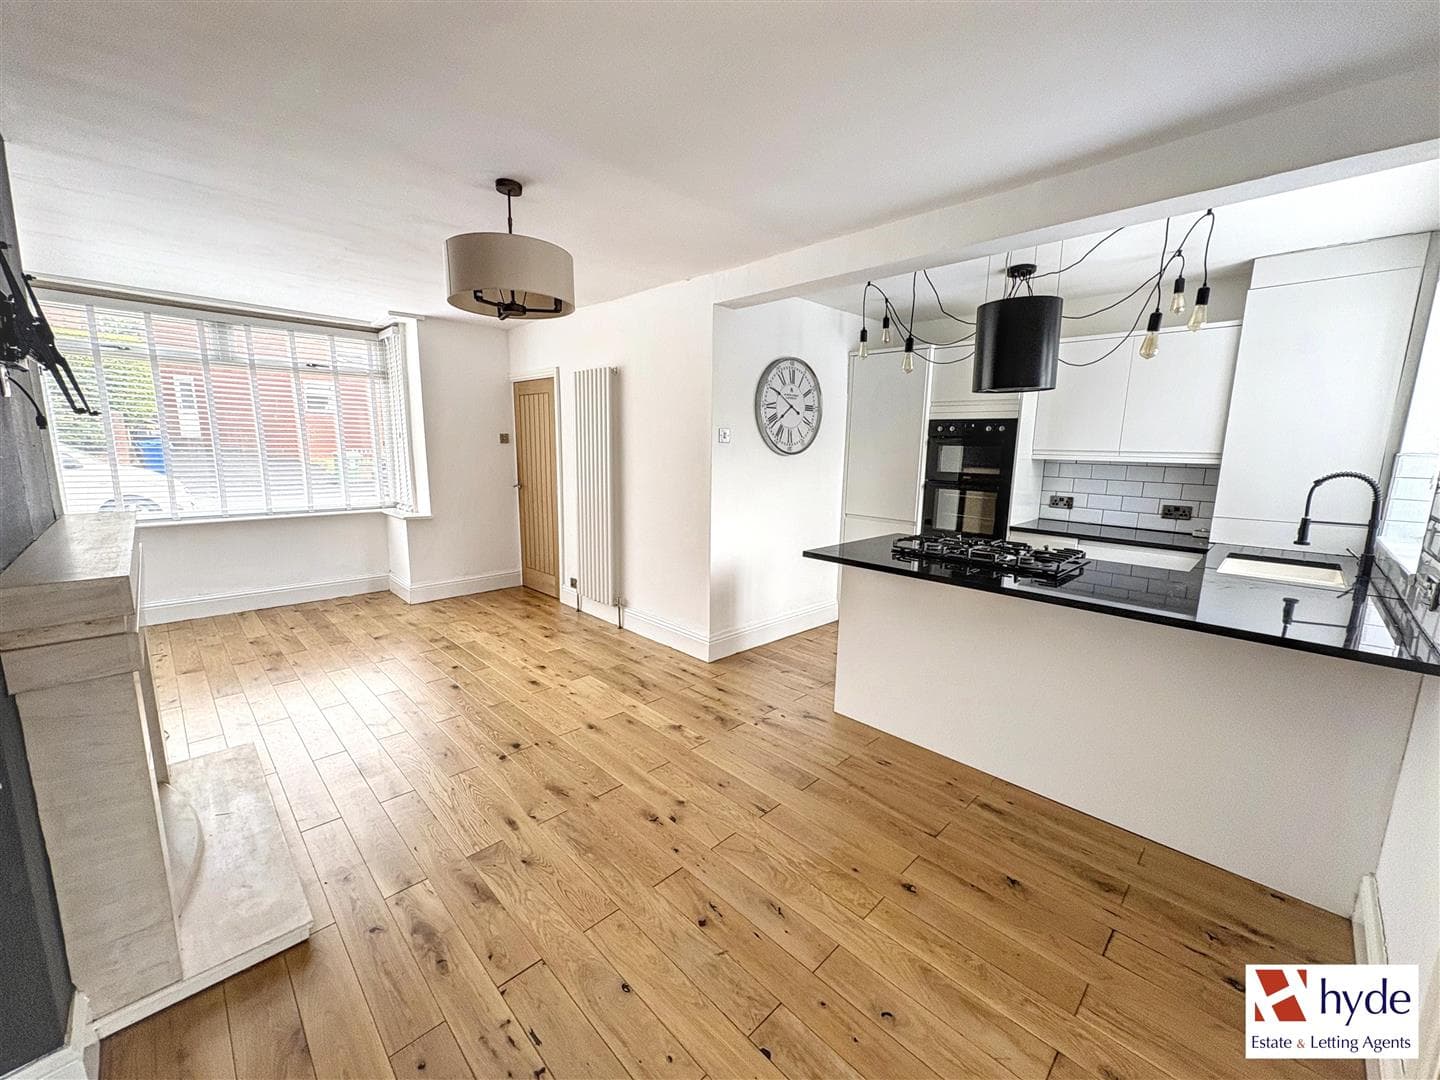
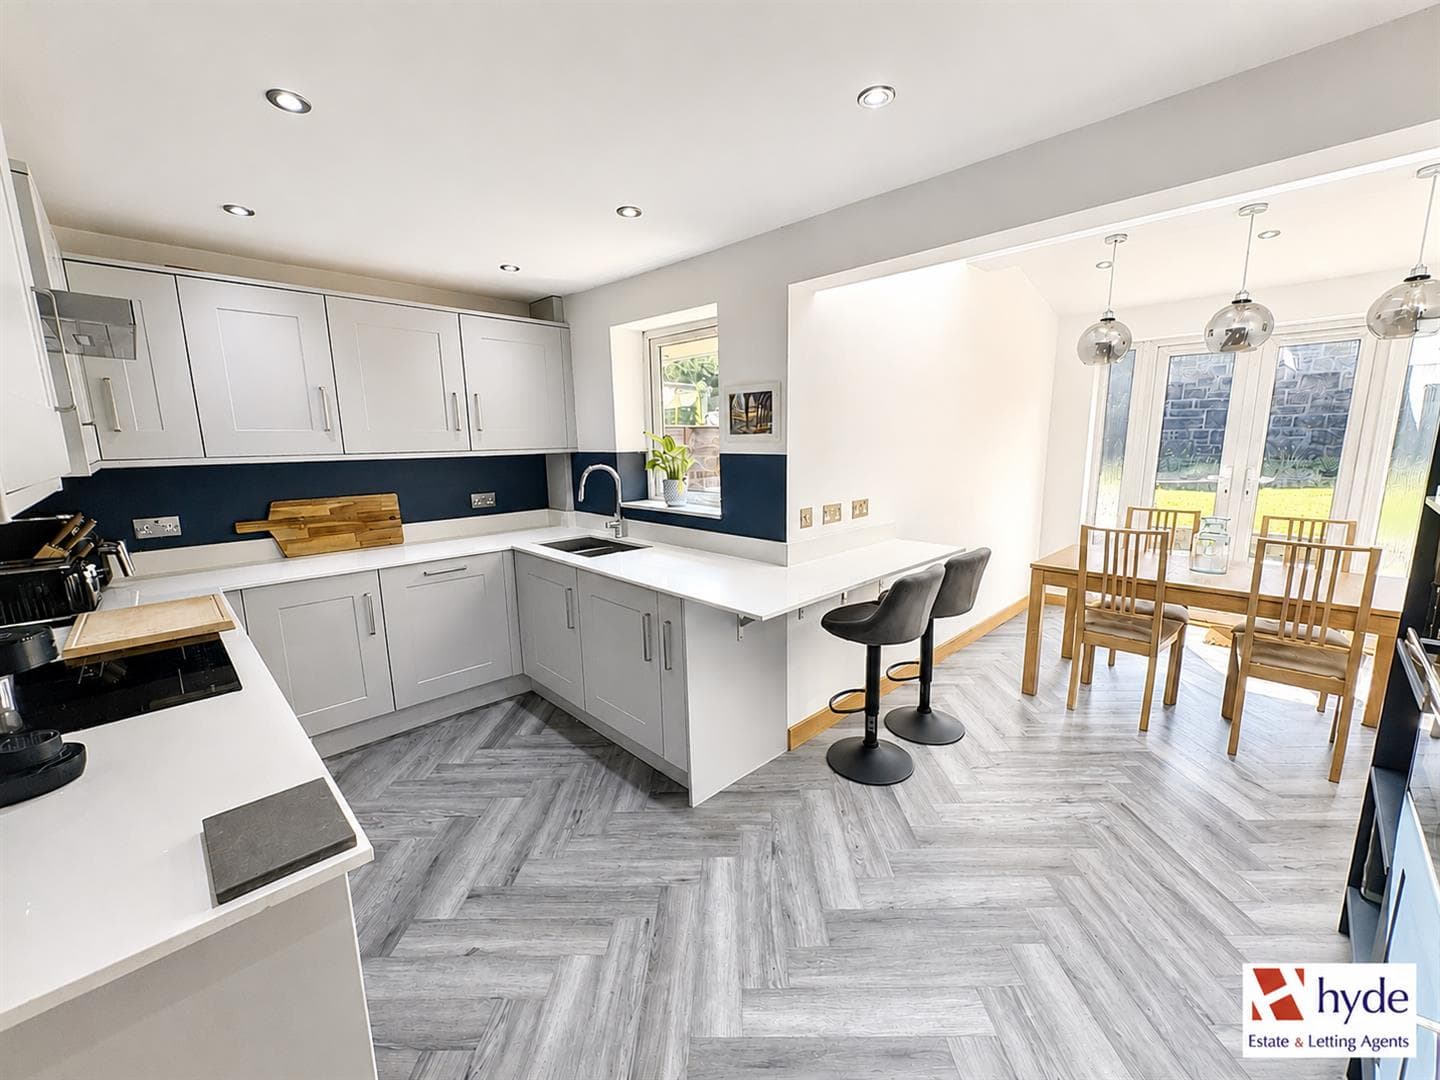
Comprising; entrance hall with understairs storage cupboard, underfloor heating and part glazed doors, one of which opens to a bay fronted living room, complete with built in media unit featuring a modern electric fire and spot lighting. Herringbone flooring continues from the hallway throughout the ground floor accommodation with the living room fully opening to a dining area with space for family sized dining suite and French doors to the rear garden. The stylish ‘L shaped’ kitchen is fitted with a contemporary range of ‘matt black’ wall and base units and complimented by ‘Caldeira Compact Laminate’ work surfaces. Inset composite sink unit with mixer tap. Integrated electric oven with four ring gas hob and extractor hood, dishwasher and space for freestanding fridge freezer with plumbing for a washing machine. Panelled splashbacks and downlighting. Also on the ground floor is a fully tiled guest wc, complete with contemporary suite of wc and washbasin with storage cupboard beneath.
First Floor
From the first floor landing are two double bedrooms and a single room all od which have space for freestanding bedroom furniture. The contemporary style shower room is fitted with a white suite of; wc, washbasin and walk in shower with rainfall shower head. Heated floor with fully tiled walls in marble effect tile. Extractor fan, fitted mirror and frosted window.
Room Measurements
Lounge: 18’1’’ x 10’8’’ measured into bay
‘L shaped’ Kitchen Diner : 18’6’’ x 17’9’’ at extremes
Bedroom 1: 10’10’’ x 9’11’’ measured into bay
Bedroom 2: 10’10’’ x 7’11’’
Bedroom 3: 6’11’’ x 6’10’’
Shower Room: 7’ x 6'
Gardens
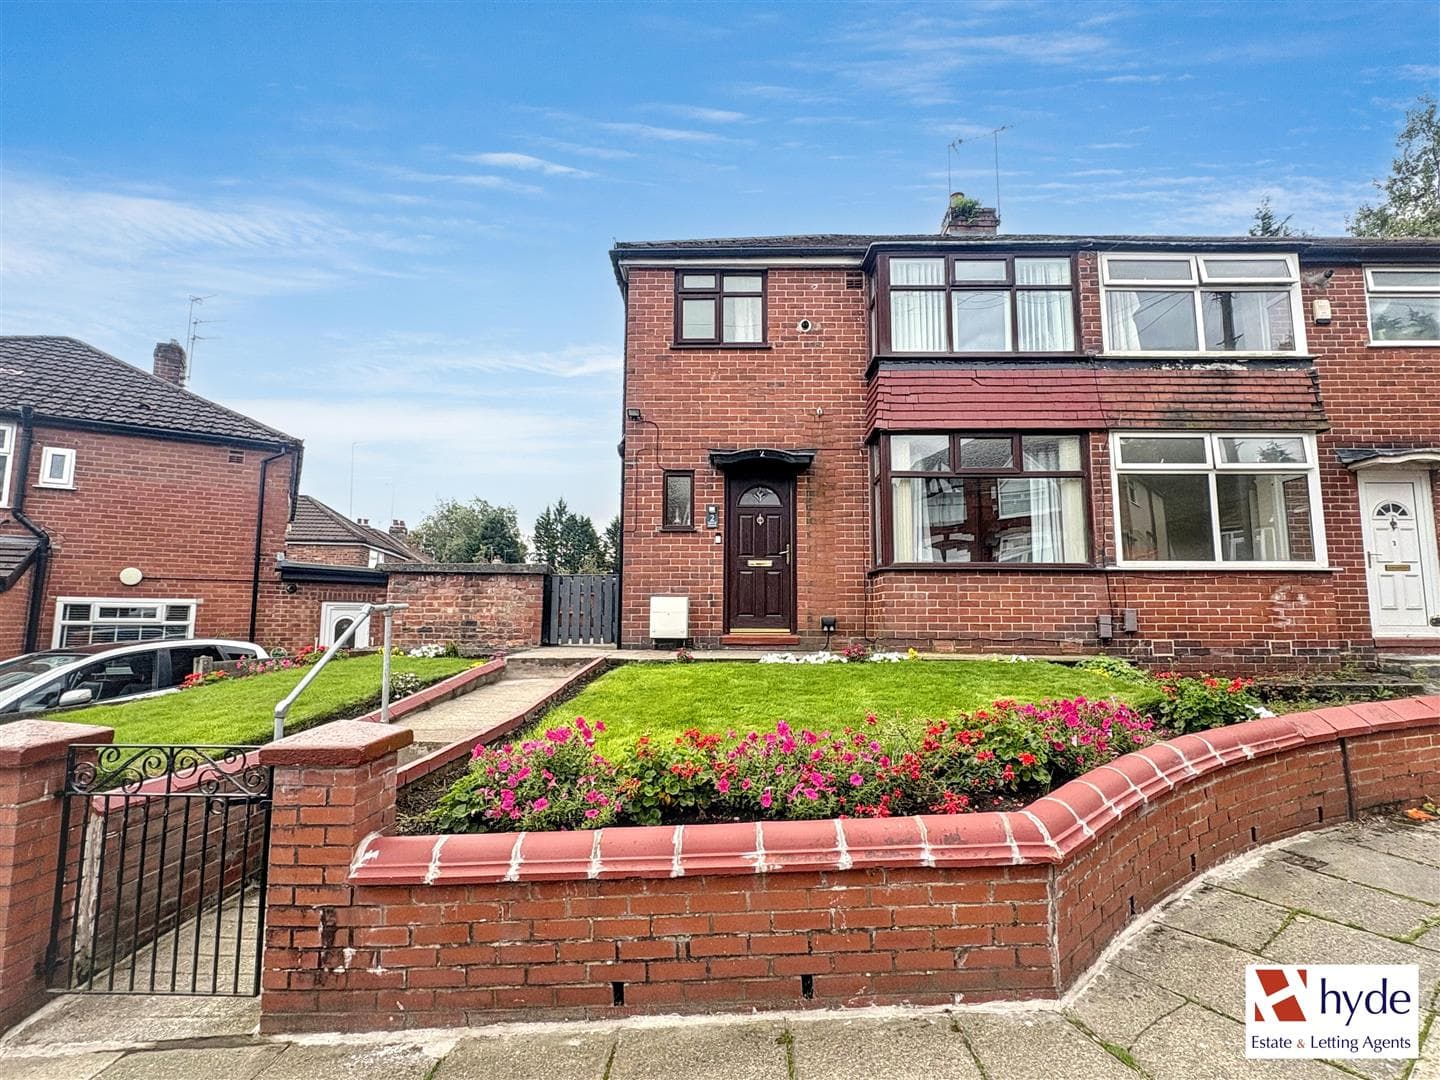
The front garden has a paved driveway with ample space for parking. Paved side access opening to the rear garden with decking area, fenced borders and a shed.
Additional Information
The property is serviced by a wall mounted combi boiler and has uPVC double glazed windows throughout. We understand from the current owner that a new roof and rewire have been completed in the last 3 to 4 years.
Tenure
We understand from the vendor that the property is FREEHOLD.
Council Tax
Bury Council, Band B.
Fixtures & Fittings
Floor and window coverings along with light fittings are available by negotiation. We have not tested any appliances or electrical items.
Viewings
All viewings to be arranged via Hyde Estates and Letting Agents 0161 773 4583
Disclaimer
The information and images provided in this property advertisement are intended for guidance purposes only. While we make every effort to ensure the accuracy of the details, we strongly recommend that interested parties view the property in person to confirm the property’s condition and suitability for their specific requirements.