We tailor every marketing campaign to a customer’s requirements and we have access to quality marketing tools such as professional photography, video walk-throughs, drone video footage, distinctive floorplans which brings a property to life, right off of the screen.
Accommodation
Briefly comprising; entrance hall with stairs rising to the first floor, laminate flooring which continues through to the front-facing lounge and a guest WC fitted with a washbasin and WC. An archway opens from the lounge into the dining room, which in turn fully opens to a further sitting room featuring roof windows and patio doors providing access to the rear garden. To the rear of the property is a versatile TV room, complete with French doors leading to the garden, which could be utilised to suit a prospective buyer’s individual requirements. Central to the home is a breakfast room with ample space for a dining suite and a range of fitted wall and base units, which fully opens into the extended kitchen. The galley-style kitchen is fitted with a contemporary range of wall and base units, complemented by granite worktops and matching splashbacks. Bright, airy and functional, the kitchen benefits from a roof window and Karndean flooring, together with a comprehensive range of integrated appliances including fridge/freezer, separate fridge, dishwasher, eye-level oven, microwave oven and five-ring gas hob with extractor hood. A separate utility room includes matching base units, a sink unit and space for a dryer along with plumbing for a washing machine. From the first-floor landing, which benefits from fitted storage, there are four double bedrooms, all featuring fitted furniture, together with a dual-aspect single bedroom currently utilised as an office. The fully tiled family bathroom comprises a white suite including washbasin with storage beneath and bath with shower attachment and glazed screen. Further features include a frosted window and heated chrome towel rail. A separate fully tiled WC complements the bathroom.
Room Measurements
Lounge: 14'3" x 12'7"
Dining Room: 11’9” x 11’3"
Sitting Room: 14’1” x 9’8”
TV Room: 16’6" x 12’9”
Breakfast Room: 12’6’’ x 11’10”
Kitchen: 13'3" x 7'7"
Utility: 7'10" x 6'8"
Bedroom 1: 12’8’’ x 12’ plus door recess
Bedroom 2: 12’ x 10’6”
Bedroom 3: 11’9" x 9’2’’
Bedroom 4: 9’11” x 7’10”
Bedroom 5: 8’6” x 7’5”
Bathroom: 6'4" x 5'6"
Attic/Loft: 24’10” x 11’3”
Garage
Integral garage with electrical power and up and over garage door.
Parking
Driveway provides off street parking for multiple vehicles
Gardens
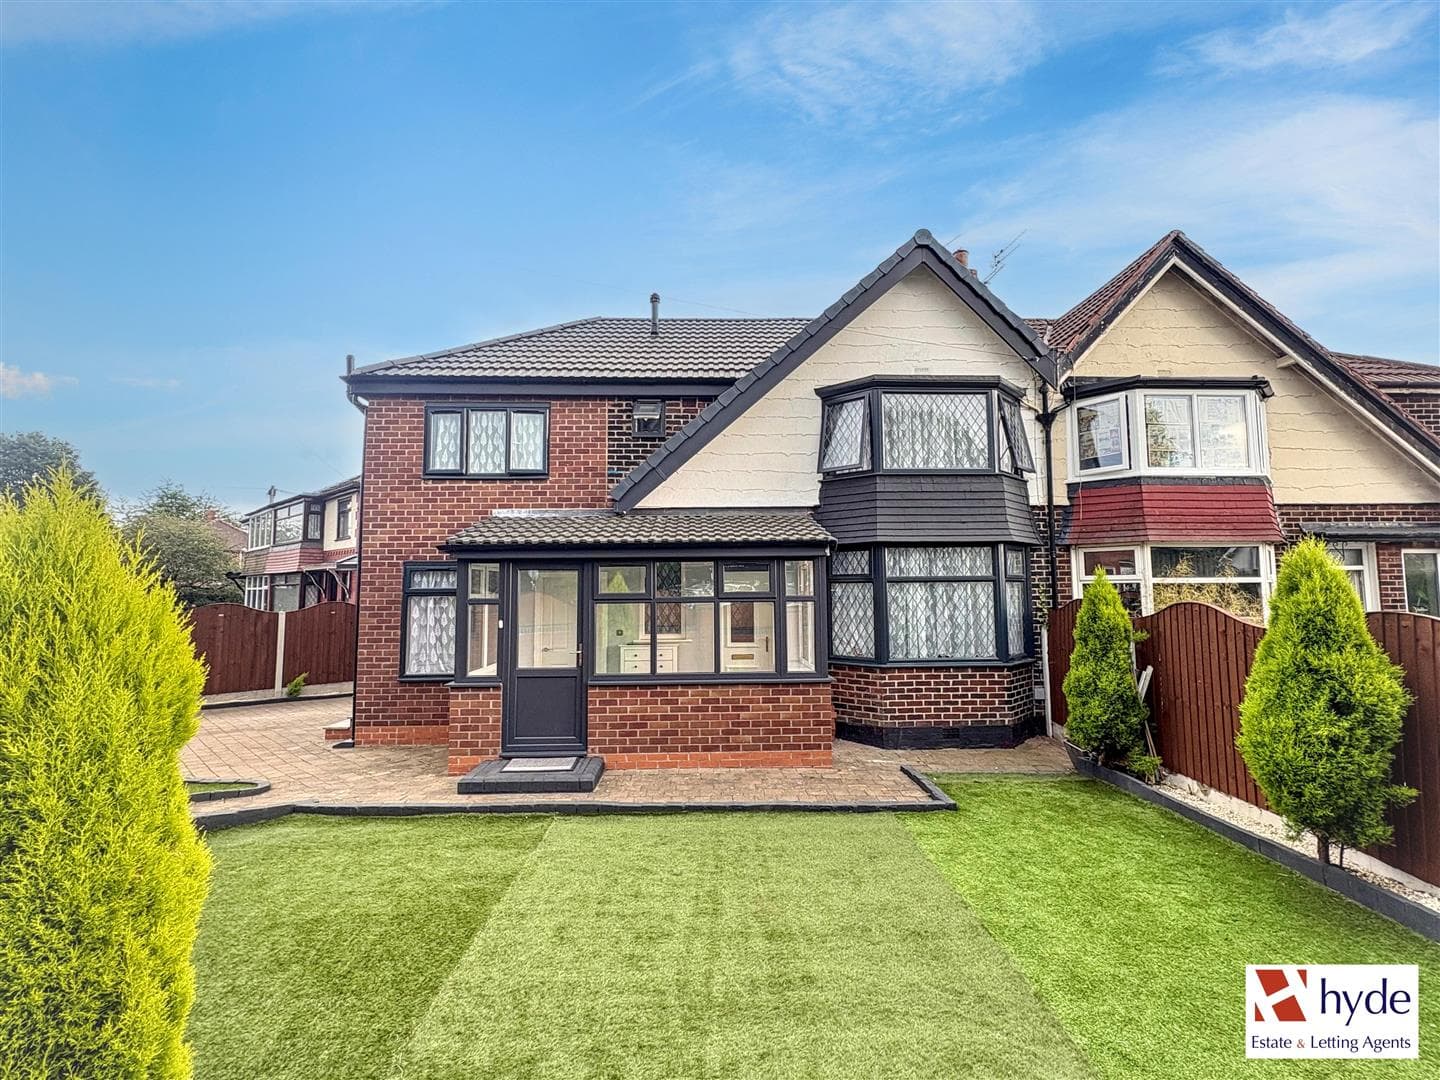
To the front of the property is a driveway and lawned area bordered by planting. Gated side access opens to a beautiful rear garden with paved patio for outside dining in the summer months and a well tended lawn which is surrounded by mature shrubbery ensuring privacy. Situated to the rear of the grounds are fruit trees and a water feature which is serviced by electrical power. Truly a fabulous space for all the family to enjoy!
Additional Information
The property benefits from gas central heating and uPVC mahogany effect double glazed windows throughout. The loft has development potential and is accessed via steps from the first floor landing, it is fully boarded, includes a window, insulation and radiator and is currently used for storage. We are informed by the vendor that the roof still has a further three years left on its guarentee!
Tenure
We understand from the Vendor that the property is FREEHOLD.
Council Tax
Bury Council, Band E.
Fixtures & Fittings
Carpets, curtains, and light fittings available by negotiation. We have not tested any appliances or electrical items.
Viewings
Viewings to be arranged via Hyde Estate and Letting Agents 0161 773 4583
Disclaimer
The information and images provided in this property advertisement are intended for guidance purposes only. While we make every effort to ensure the accuracy of the details, we strongly recommend that interested parties view the property in person to confirm the property’s condition and suitability for their specific requirements.